
People, Place and the Invisible Architecture of Belonging
People, place and belonging are closely connected. Rachel Branson explores how everyday neighbourhood design can support mental health, social connection…
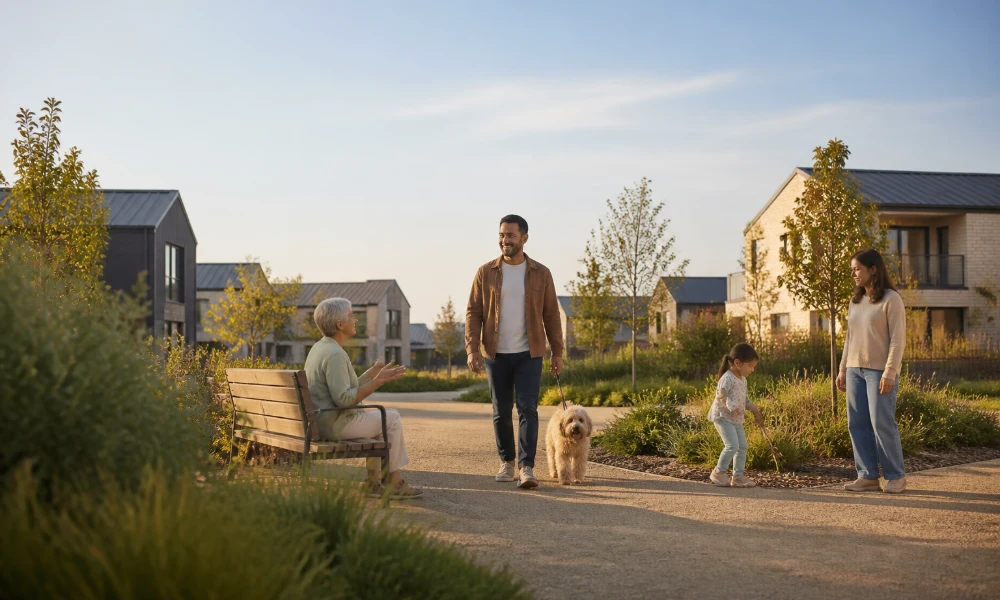
How the design of small, everyday encounters shapes whether a neighbourhood feels like home
When we choose a home, our requirements are usually shaped by the stage of life we are in.
The first consideration is often cost. Can I afford to buy or rent here? Then comes location. Is it close enough to work, family, a railway station or the schools we would like our children to attend? We count bedrooms, measure living spaces, peer into cupboards and imagine whether the furniture will fit.
Throughout the process, there are compromises. A longer commute may buy us an extra bedroom. A smaller garden may place us closer to a good school. We may accept less natural light, fewer local facilities or a busier road because the numbers work.
Yet how many of us seriously consider our wellbeing when buying or renting a home?
We rarely ask how a place will make us feel after the novelty has worn off. Will we feel safe walking home in the evening? Will there be somewhere to sit outside? Will we know our neighbours? Can a child walk or cycle to a friend’s house? Will an older person continue to feel part of everyday life after they stop driving?
Does the neighbourhood offer room to breathe, as well as somewhere to sleep?
These questions are harder to fit into a property listing. They cannot be captured by floor area, broadband speed or the number of bathrooms. Yet they may have a far greater influence on whether a house eventually becomes a home.
What are we really buying?
For many years, I have found myself drawn to new-build developments. I suspect this began with my grandmother’s obsession with buying new.
“Why would you buy an old home when you can have one that’s brand new?” she used to say.
For a long time, I did not understand her reasoning. My own early experience was shaped by working in our family estate agency business and by the familiar logic of the property ladder. I bought older homes, renovated them and moved on, using each property as a step towards the next.
It was not until I bought my current home 18 years ago that I began to appreciate what my grandmother meant. There was something appealing about entering a home that did not first require months of repair, replastering and rewiring.
Even then, however, our decision was largely financial. We bought the house because the price worked. It was convenient for the station, it had enough space and it sat close to a village that already had a sense of identity.
Most importantly, although I would not necessarily have articulated it this way at the time, the area gave us room to breathe.
Since then, I have continued to walk around new developments, watching how different schemes take shape. Some are so large that they seem to have no recognisable heart or soul. Others are so small and enclosed that they feel detached from the wider community around them.
There may be attractive houses, neat landscaping and carefully positioned show homes, yet something is missing.
That missing quality is often belonging.
Belonging is not an optional extra
Belonging can sound like a soft, emotional concept, but social connection is increasingly recognised as an important public-health issue.
The World Health Organization estimates that loneliness affects around one in six people globally and is associated with approximately 871,000 deaths each year. Social isolation and loneliness are linked with poorer cardiovascular and metabolic health, depression, anxiety, cognitive decline and premature mortality.
In England, the government has reported that approximately 3.1 million people feel lonely often or always.
We cannot design friendship into existence, and no planning policy can guarantee that neighbours will like one another. But we can design the conditions in which recognition, familiarity and trust are more likely to grow.
Belonging is rarely created through one dramatic intervention. It develops through repetition.
It is the neighbour you see while putting out the bins. The parent you pass on the school walk. The person whose dog’s name you learn before you learn theirs. It is a nod across a front garden, a conversation beside a communal planter or the reassurance of recognising the same faces at the local shop.
These encounters may appear insignificant, but together they create what might be called the invisible architecture of belonging.
The power of the unplanned encounter
Many modern developments are designed around destinations. The house, the car, the supermarket, the school and the workplace exist as separate points, with residents travelling directly between them.
But belonging often develops in the spaces between destinations.
Research suggests that neighbourhood walking does more than increase physical activity. It can strengthen social ties by increasing repeated, informal contact between residents. Walkable environments can help people recognise one another, exchange small forms of support and develop a stronger sense of community.
Studies have also found connections between walkable neighbourhoods, trust, perceived health and happiness. For older residents in particular, the effect of walkability may be partly explained by its ability to support trust and social connection.
This is why a pavement is not simply a piece of transport infrastructure. A bench is not merely street furniture. A front garden is not just decorative landscaping.
Each can become part of a neighbourhood’s social infrastructure.
A narrow pavement beside a fast road tells people to keep moving. A wide, overlooked route with trees, lighting and places to pause allows people to walk more slowly. A bench positioned beside a path may provide an older resident with the confidence to leave home. A play area visible from surrounding houses can allow children to gain independence while parents form relationships nearby.
The design does not force interaction. It gives interaction permission to happen.
From private homes to shared life
The gradual retreat from public and shared space is easy to overlook.
We have become highly skilled at designing the private realm. New homes are marketed through kitchens, bathrooms, finishes and technologies. Yet the space immediately beyond the front door can be treated as an afterthought.
Garages dominate frontages. Cars sit between homes and pavements. High fences protect privacy but remove casual visibility. Roads are designed primarily for vehicle movement, while pedestrians are directed along narrow routes around the edges.
Every individual decision may appear practical. Together, however, they can create a place in which people rarely encounter one another unless the meeting has been arranged.
This distinction matters. Planned socialising requires effort, confidence, time and often money. Incidental contact can be woven into daily life.
A parent collecting a parcel from a shared hub might speak to another resident. Someone tending a communal herb garden may meet a neighbour returning from work. A teenager sitting near a basketball hoop might become familiar to the adults passing through the space.
Over time, visibility creates recognition, and recognition can create a greater sense of safety.
It is much harder to feel that we belong to a place in which everyone remains behind a door, fence, windscreen or screen.

Green space needs a purpose
Developers increasingly recognise the value of green space, but greenery alone does not automatically create wellbeing or social cohesion.
A grass verge that nobody can use may satisfy a landscaping requirement without contributing much to daily life. A green space on the edge of a scheme may look attractive on a masterplan but remain disconnected from residents’ natural walking routes.
Research suggests that the relationship between green space and mental wellbeing is influenced by factors including accessibility, connectivity, safety, maintenance and the range of activities the space supports. Green spaces can encourage social cohesion when people have reasons to visit, remain and encounter one another there.
The question should therefore not simply be, “How much green space have we provided?”
It should be, “What will happen there on an ordinary Tuesday?”
Will someone walk through it on the way to school? Can a child play there without crossing a major road? Is there shade? Are there seats with backs and arms? Can teenagers use the space without immediately being treated as a problem? Is there enough activity for somebody alone to feel comfortable?
A successful neighbourhood space can accommodate different levels of participation. One person may join a gardening group. Another may simply sit nearby and feel part of what is happening.
Both experiences matter.
Designing for every age
The meaning of home changes as we move through life, but some fundamentals remain remarkably consistent.
We need privacy, but not complete isolation. We need safety without feeling imprisoned. We need the possibility of independence alongside access to support.
A young child experiences a neighbourhood at pavement height. A teenager needs places to gather that are not bedrooms, shopping centres or online spaces. A new parent may depend on walkable routes and chance conversations to reduce the isolation of early parenthood. Someone working from home may need local life to prevent the working day becoming socially empty.
Later in life, neighbourhood design can determine whether a person remains independent.
A shop within walking distance, a well-positioned bench, a public toilet, a safe crossing or a regular bus service may seem like small amenities. Collectively, they can determine whether somebody continues to take part in their community after illness, bereavement or the loss of a driving licence.
A 2025 systematic review examining the built environment and older adults’ mental health found that factors such as accessible green space, walkability, transport, safety and access to amenities were repeatedly associated with psychological wellbeing, although the authors also noted the need for more longitudinal research.
Designing for older people should not mean creating isolated enclaves for later life. It should mean creating intergenerational places in which people can remain visible, useful and connected.
The same neighbourhood feature can serve multiple generations. A smooth, wide pavement supports a pushchair, a wheelchair, a child’s scooter and an older person using a walking aid. A community room can host a baby group in the morning, remote workers during the day and a residents’ gathering in the evening.
Inclusive design is not a specialist addition. It is simply better design.
Can the house work while the neighbourhood fails?
A property can tick every box on paper and still fail to feel like home.
The rooms may be spacious. The finishes may be beautiful. The garden may face the right direction. Yet if stepping outside means entering an environment that feels hostile, anonymous or disconnected, the experience of home stops at the front door.
The reverse can also be true. A modest or imperfect house may feel deeply rooted because it sits within a place where people know one another, children play outside and residents feel connected to local life.
This is why we need to stop treating the home and the neighbourhood as separate products.
A home should feel like home both inside and out.
The emotional boundary of home may extend to the front step, the street, the local shop, the familiar walking route and the faces we expect to see along the way. When those layers work together, the neighbourhood begins to provide a form of everyday reassurance.
When they fail, a person can feel lonely while surrounded by hundreds of other households.
Are we planning for the next century?
Many developments being constructed today may still be standing in 100 years. Yet too many appear to be based on patterns inherited from the 1980s and 1990s: car-dependent layouts, housing separated from services, limited public transport and community facilities promised only after most of the homes have been occupied.
We have improved energy performance, construction methods and digital connectivity. But have we made the same progress in social design?
The homes of the future should not simply be technically efficient units. They should sit within places that help people live well through changing stages of life.
That means planning for small, everyday encounters from the beginning rather than attempting to manufacture community after residents have moved in.
Town planners and developers could begin by asking a different set of questions:
Where are residents likely to see the same people regularly? Can children, teenagers, adults and older residents move through the development safely without a car? Where can someone pause without needing to buy something? Are community spaces located on natural routes, or hidden at the edge of the site? Can residents reach shops, nature, transport and services without negotiating hostile roads?
Front doors should relate to streets rather than car parks. Routes should connect rather than lead to dead ends. Seating should be placed where life can be observed, not where someone feels exposed or forgotten. Play, nature, exercise and rest should overlap rather than being divided into isolated zones.
Developers should also consider stewardship. A place does not stop being designed when the construction team leaves. Landscaping, community rooms, shared gardens and public spaces need long-term management, funding and resident involvement.
The community should not be the final decorative layer of a development. It should be part of the infrastructure.
From housing numbers to human outcomes
Britain urgently needs more homes. But the pressure to build quickly must not reduce success to the number of units completed.
We should also ask whether those homes are helping to create places in which people can flourish.
The Design Council has argued that healthy placemaking requires collaboration across planning, design, development and public health, rather than health being treated as somebody else’s responsibility.
This may require a broader way of measuring development.
Alongside density, viability and delivery targets, planners could consider walkability, access to nature, social infrastructure, intergenerational use and opportunities for informal contact. Residents could be asked not only whether they like their homes, but whether they feel safe, connected and able to influence the place where they live.
We often talk about tackling loneliness as though it begins when an individual admits they are struggling. By then, the roots of disconnection may have been forming for years.
Prevention can begin much earlier, in the positioning of a front door, the width of a pavement, the route to a shop or the decision to provide a bench beneath a tree.
The places between us
Belonging cannot be purchased with the house. It grows gradually through the relationship between people and place.
It is built in the spaces where private life meets shared life: the front step, the pavement, the playground, the station platform, the community garden and the local café.
These places may look ordinary, but they perform extraordinary work. They allow us to witness one another’s lives. They turn strangers into familiar faces and familiar faces into people who might notice when something is wrong.
That is the invisible architecture of belonging.
As we build the next generation of homes, the most important question may not be how many people a development can contain, but what kind of relationships its design makes possible.
A neighbourhood becomes home when it gives us privacy without making us invisible, independence without isolation and enough shared life to feel that we are part of something beyond our own front door.
Filed underNature, Connection, Family & parenting, Home & garden sanctuary

About the author
Rachel BransonFounder & Editor in Chief
With over 30 years in publishing and a background in Naturopathic Medicine, she has made it her mission to challenge mainstream health narratives and empower people to take control of their wellbeing. Now expanding her vision across the Atlantic, Rachel is bridging UK and US audiences with inspiring stories, trusted insights, and pioneering partnerships that align with a new era of health innovation.